FS4

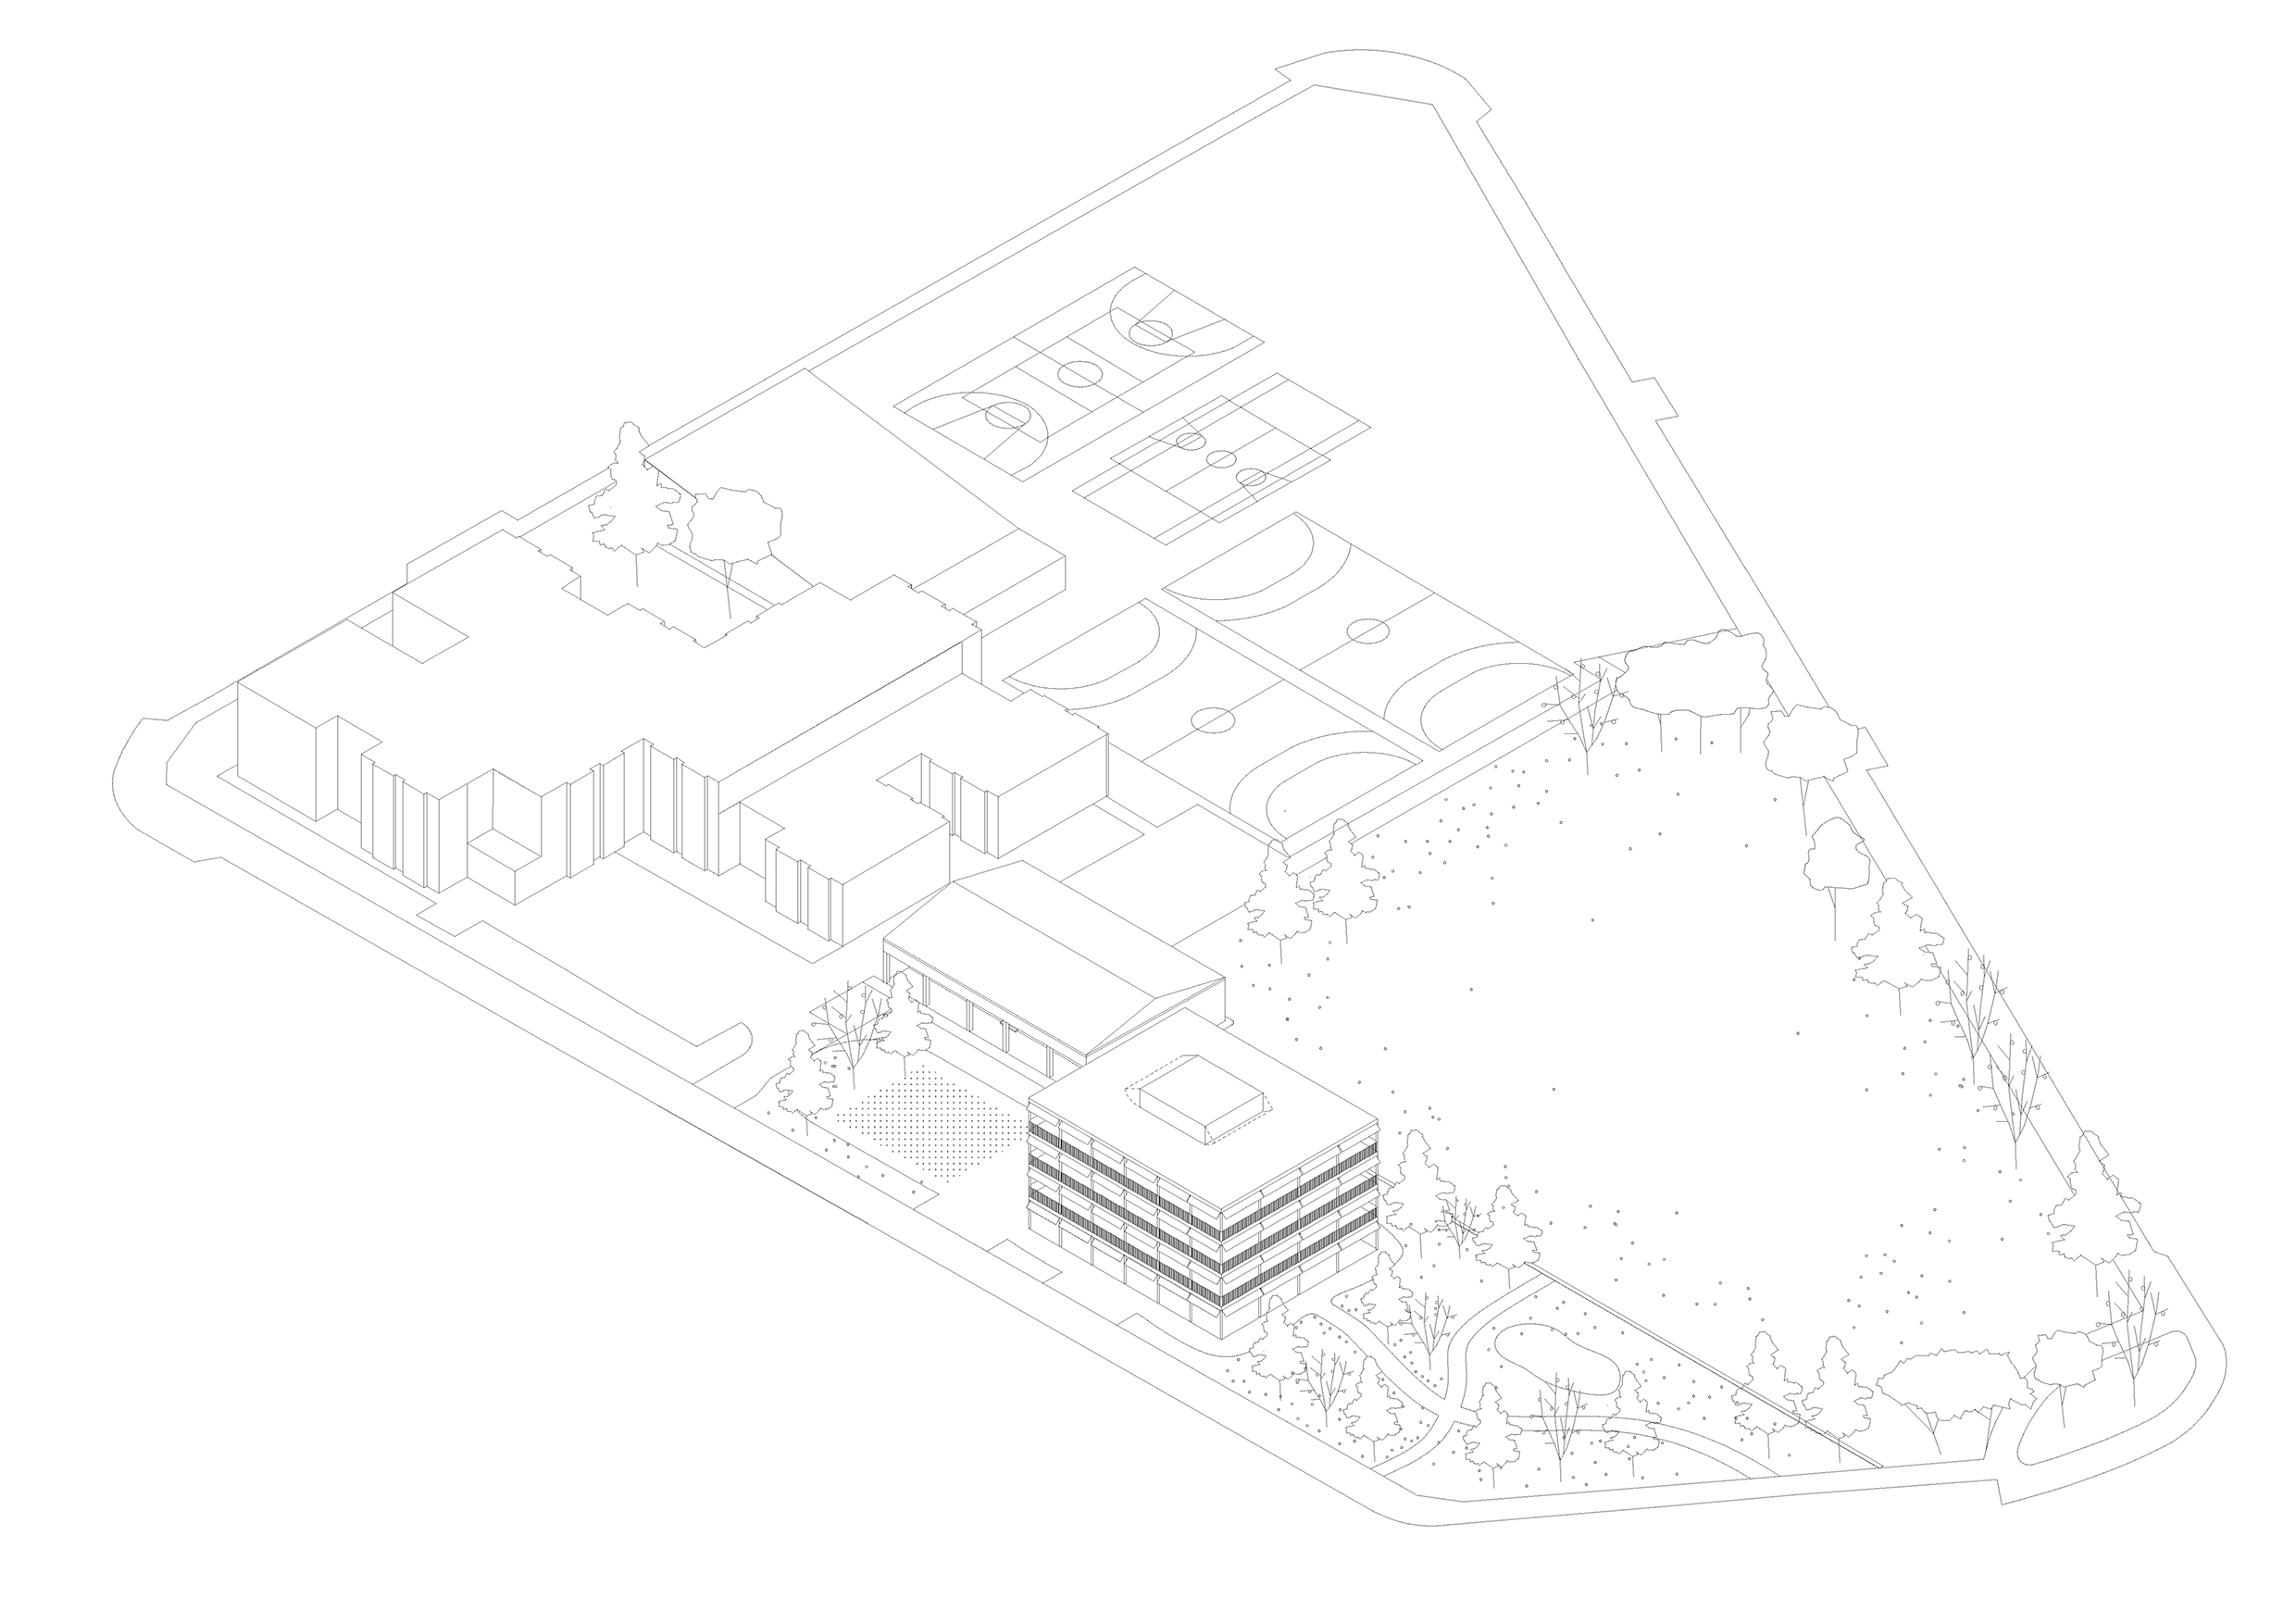
Fuenlabrada Share Housing Competition
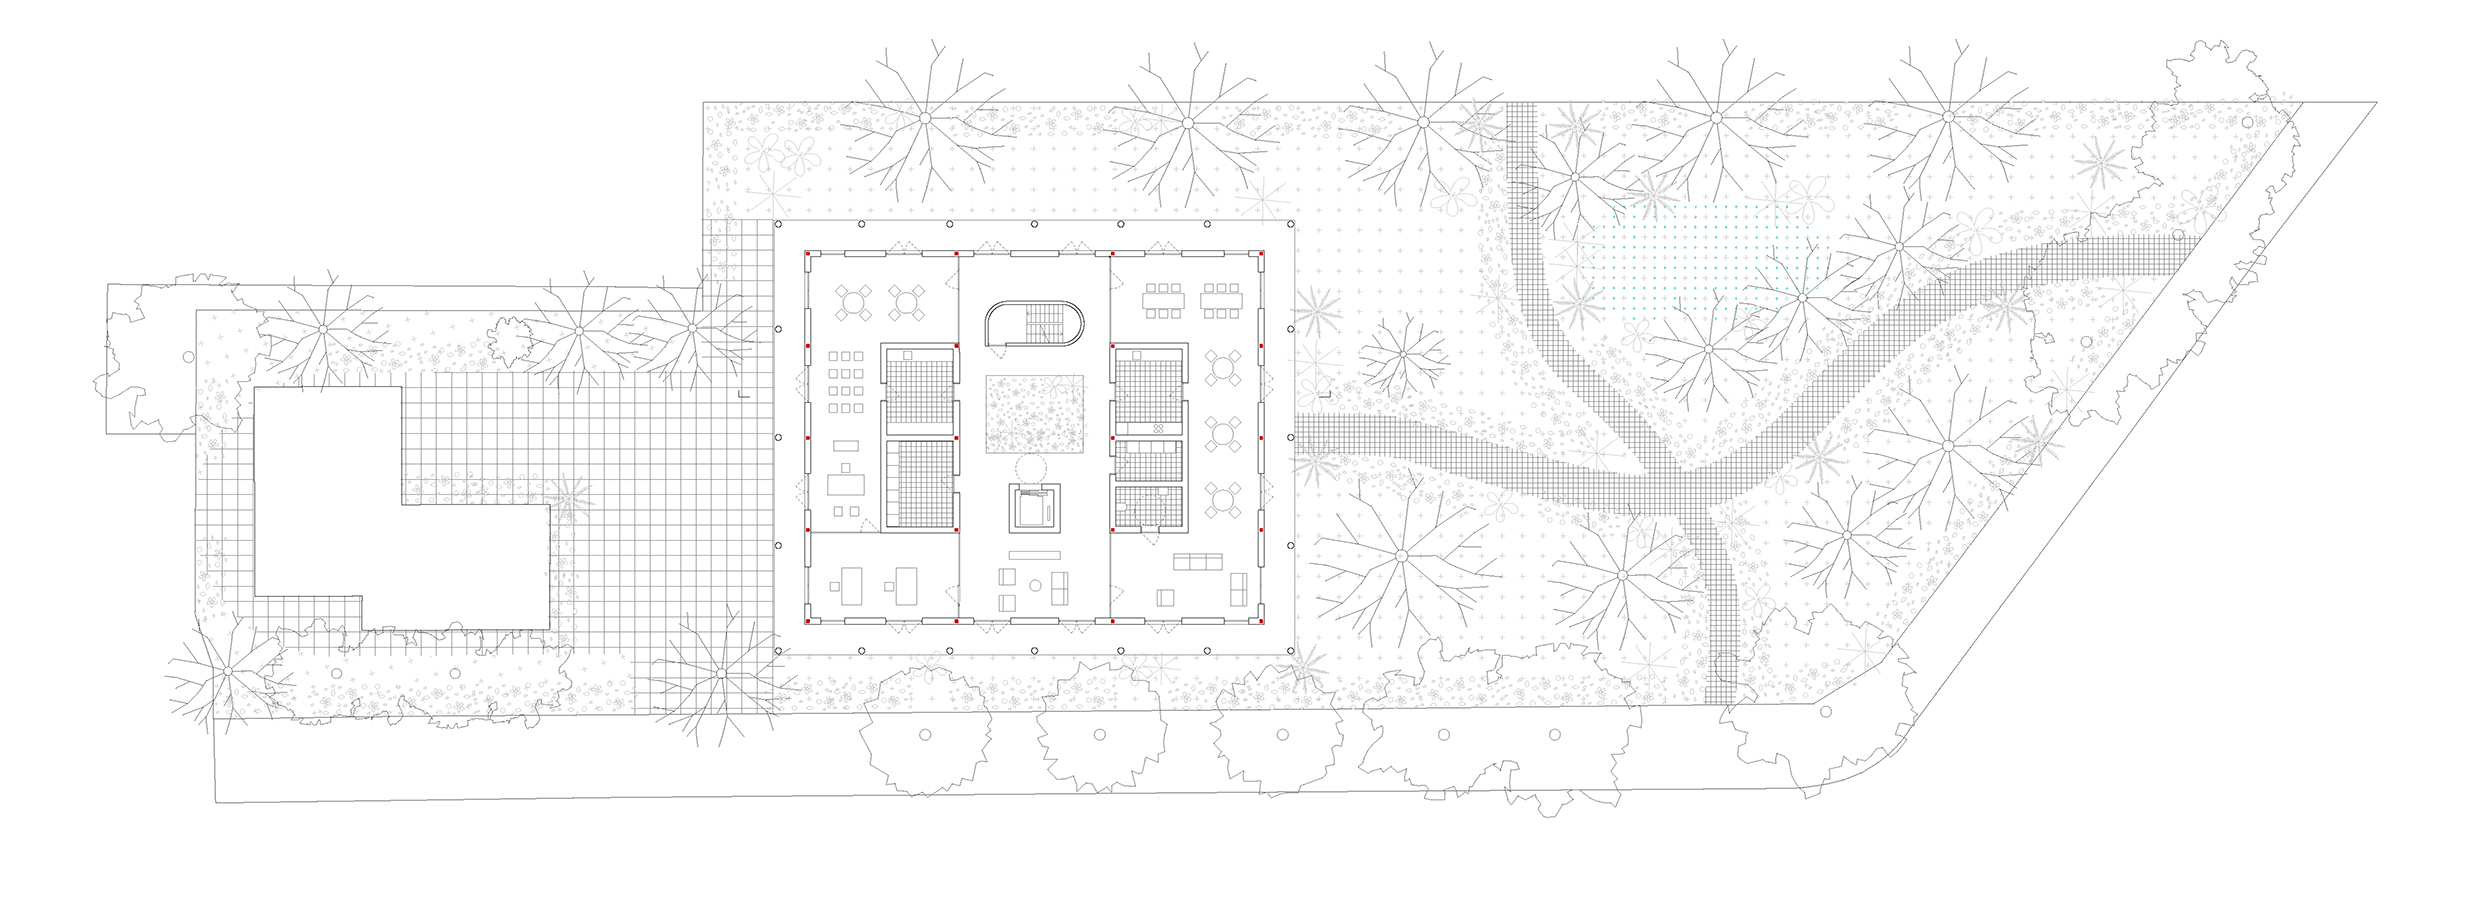
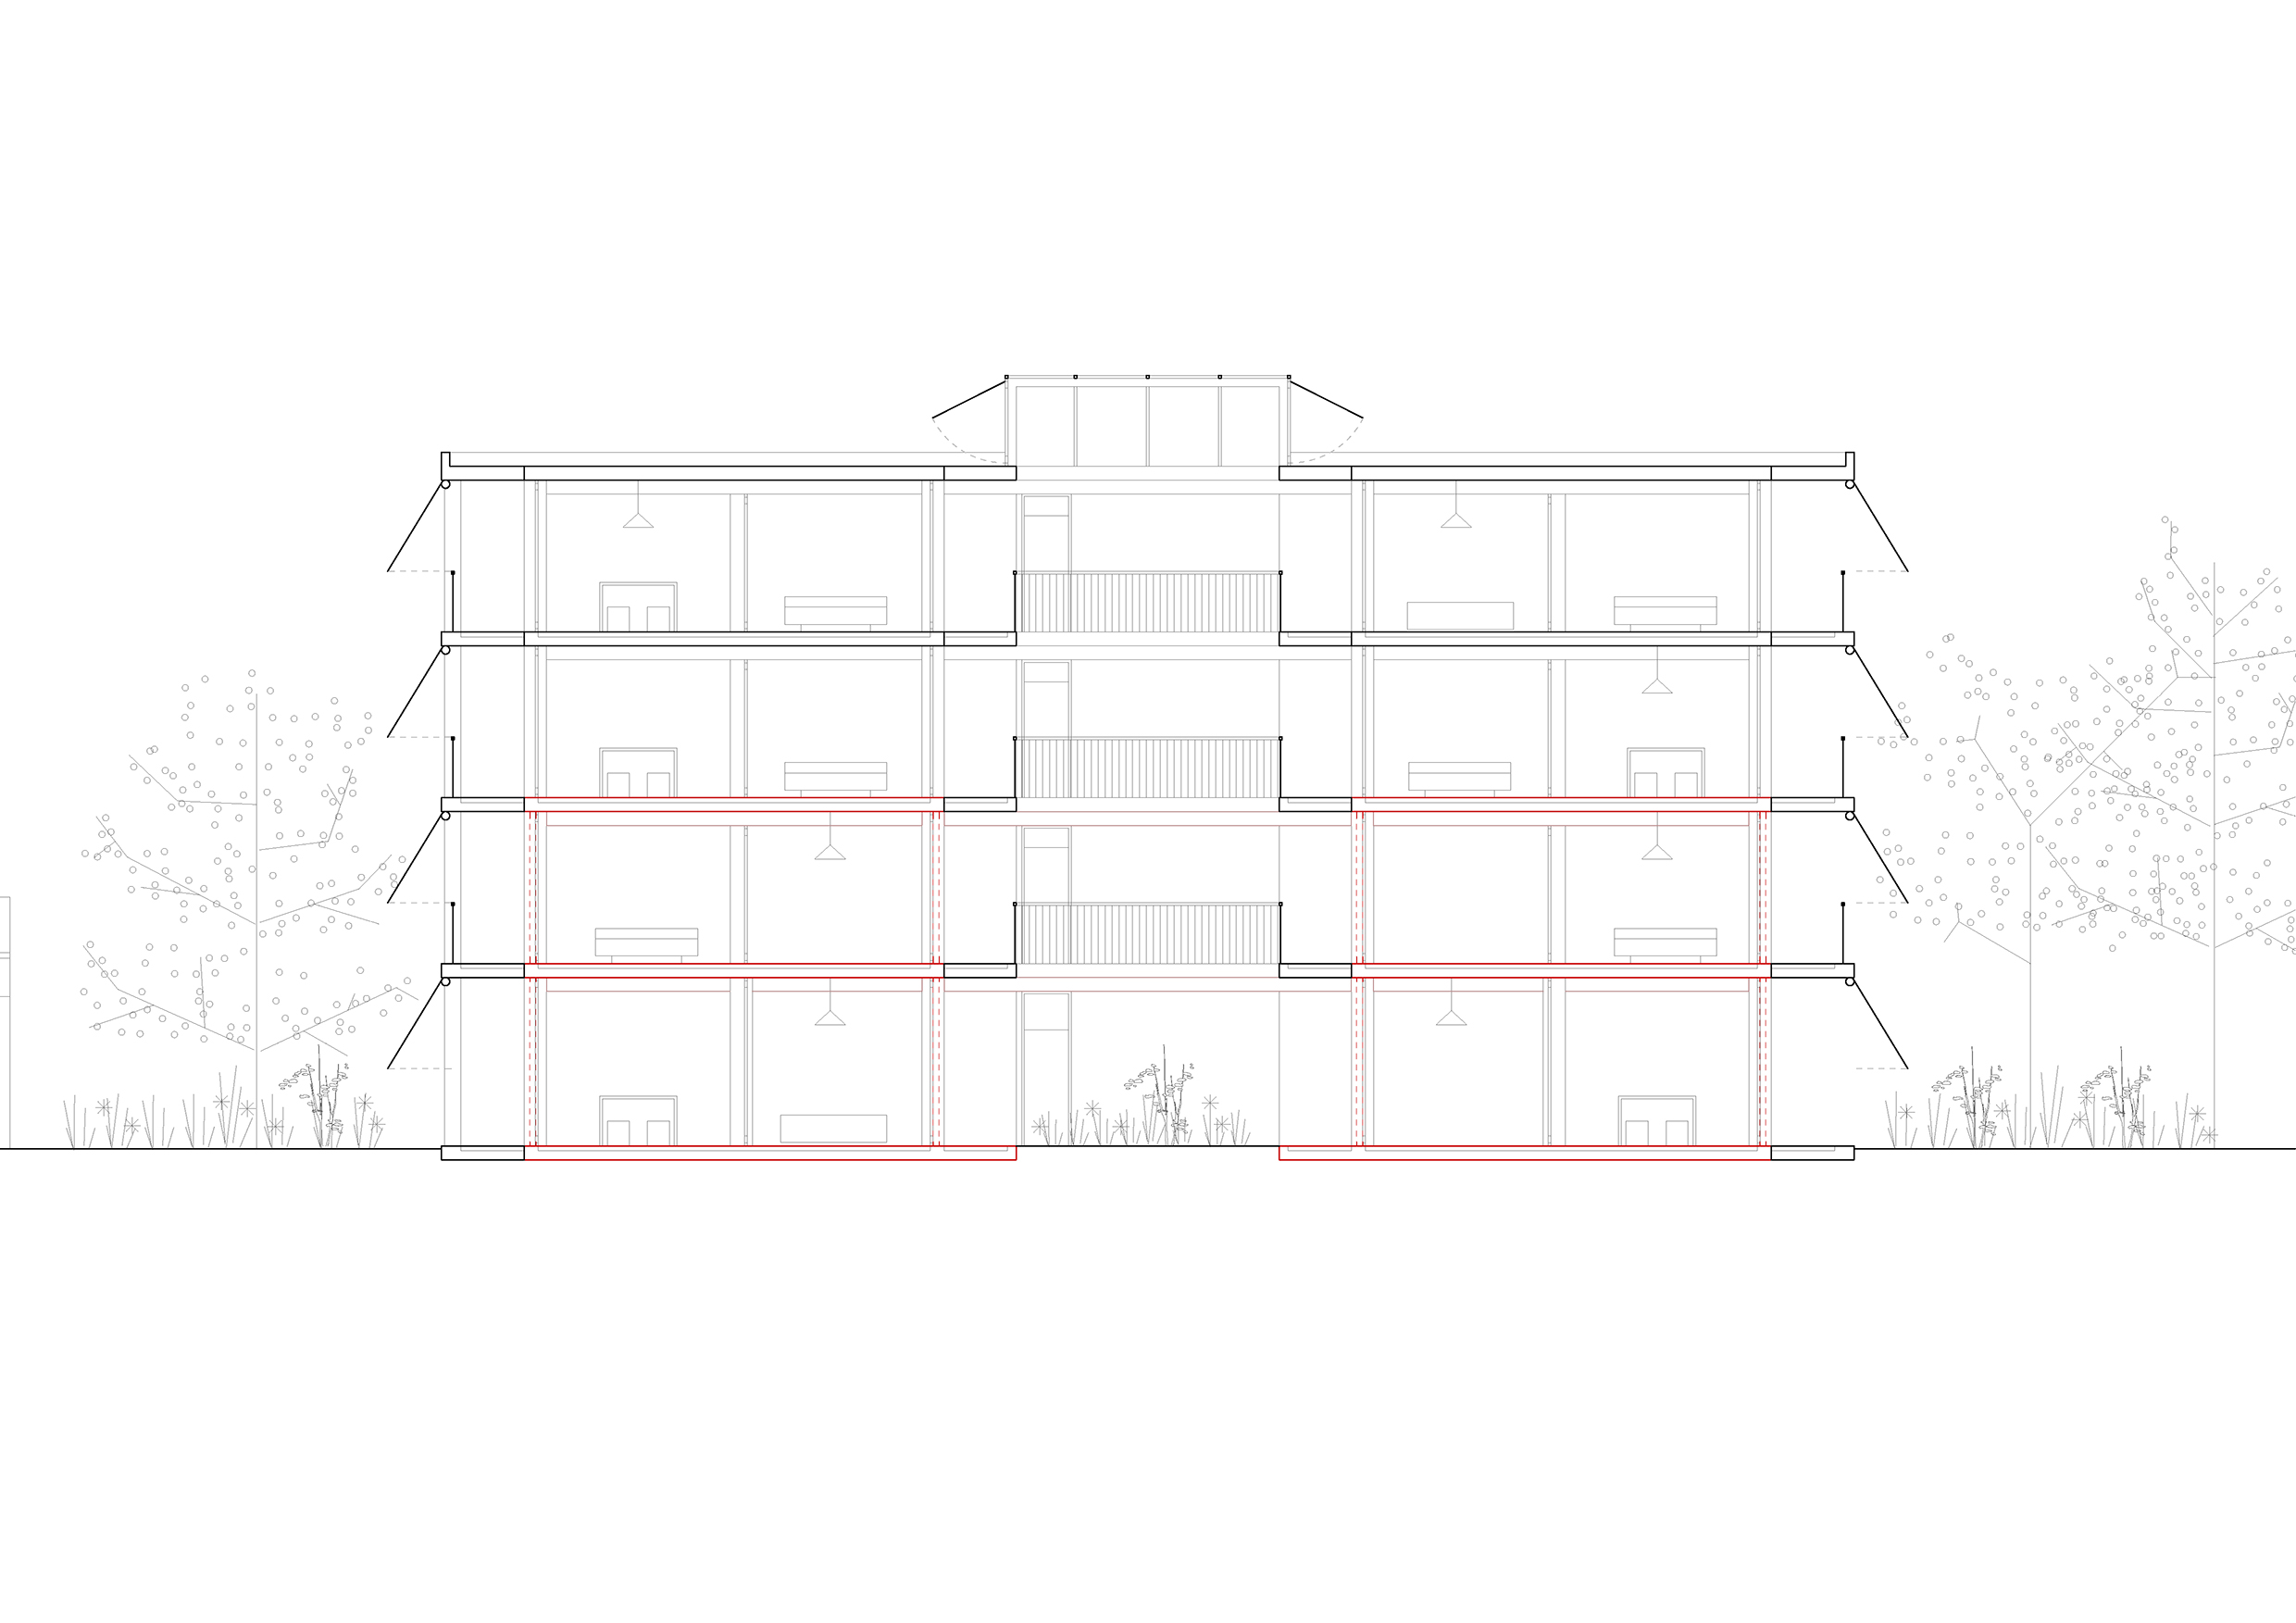
The project reuses the existing structural framework, minimising construction footprint and reducing CO₂ emissions from both construction and demolition. The strategy prioritises open space as a green and integrative infrastructure for the neighbourhood.
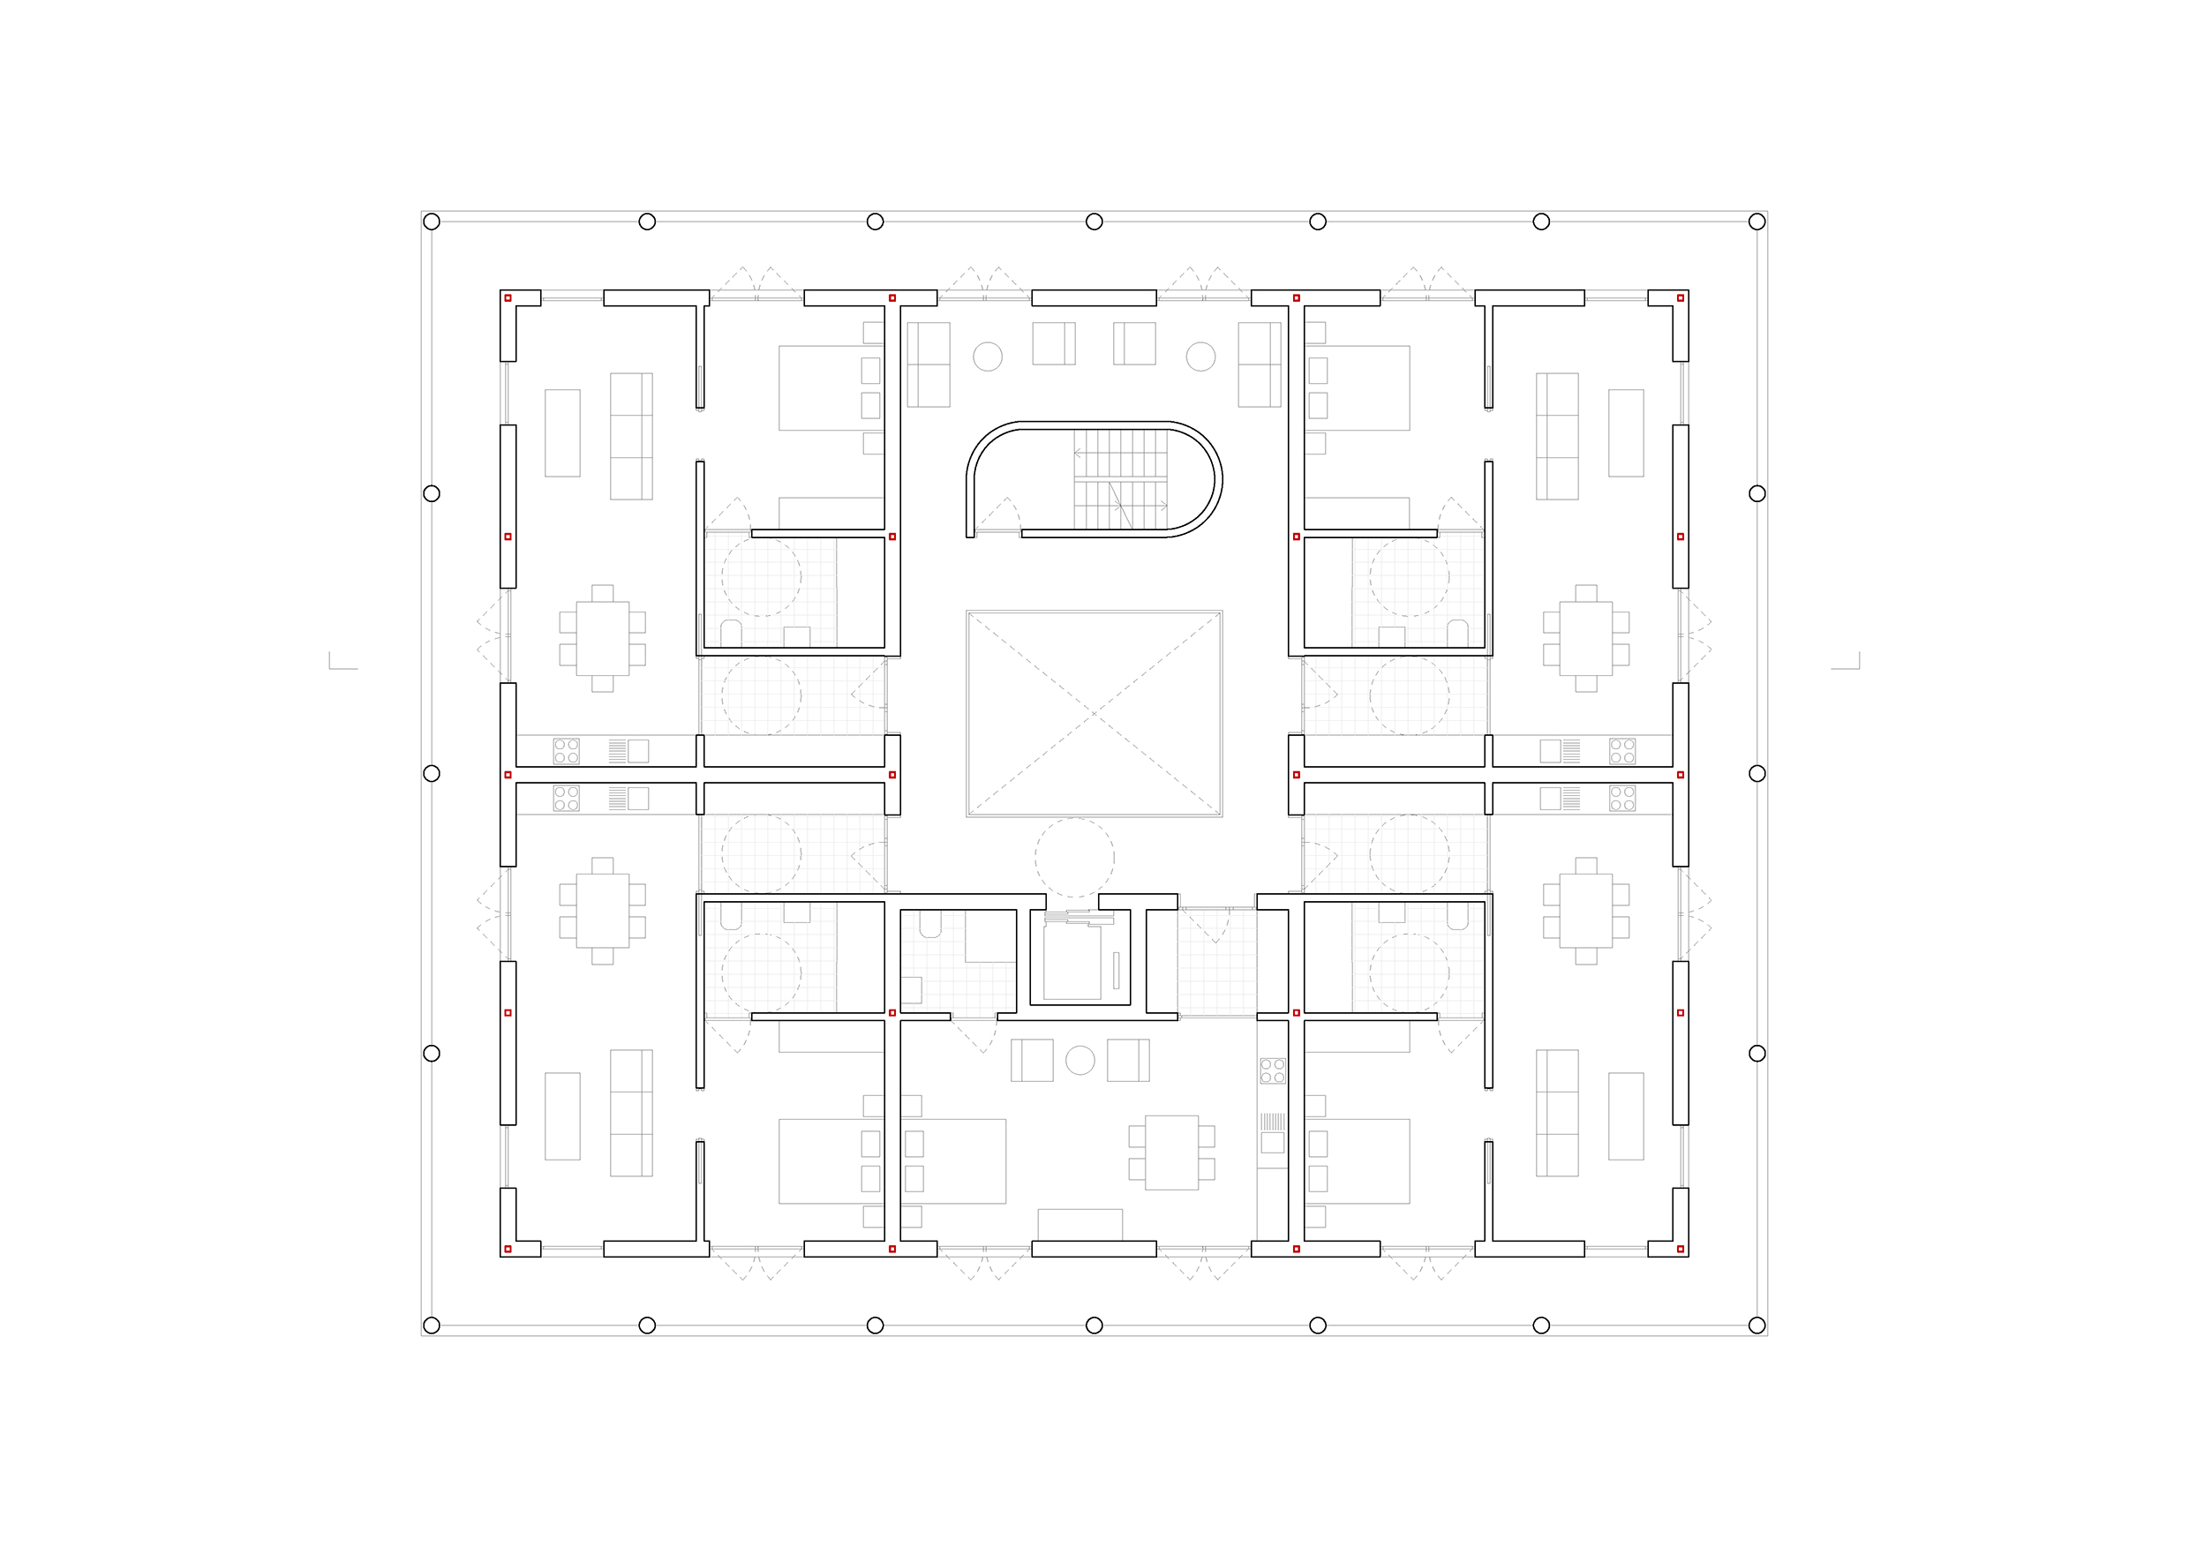
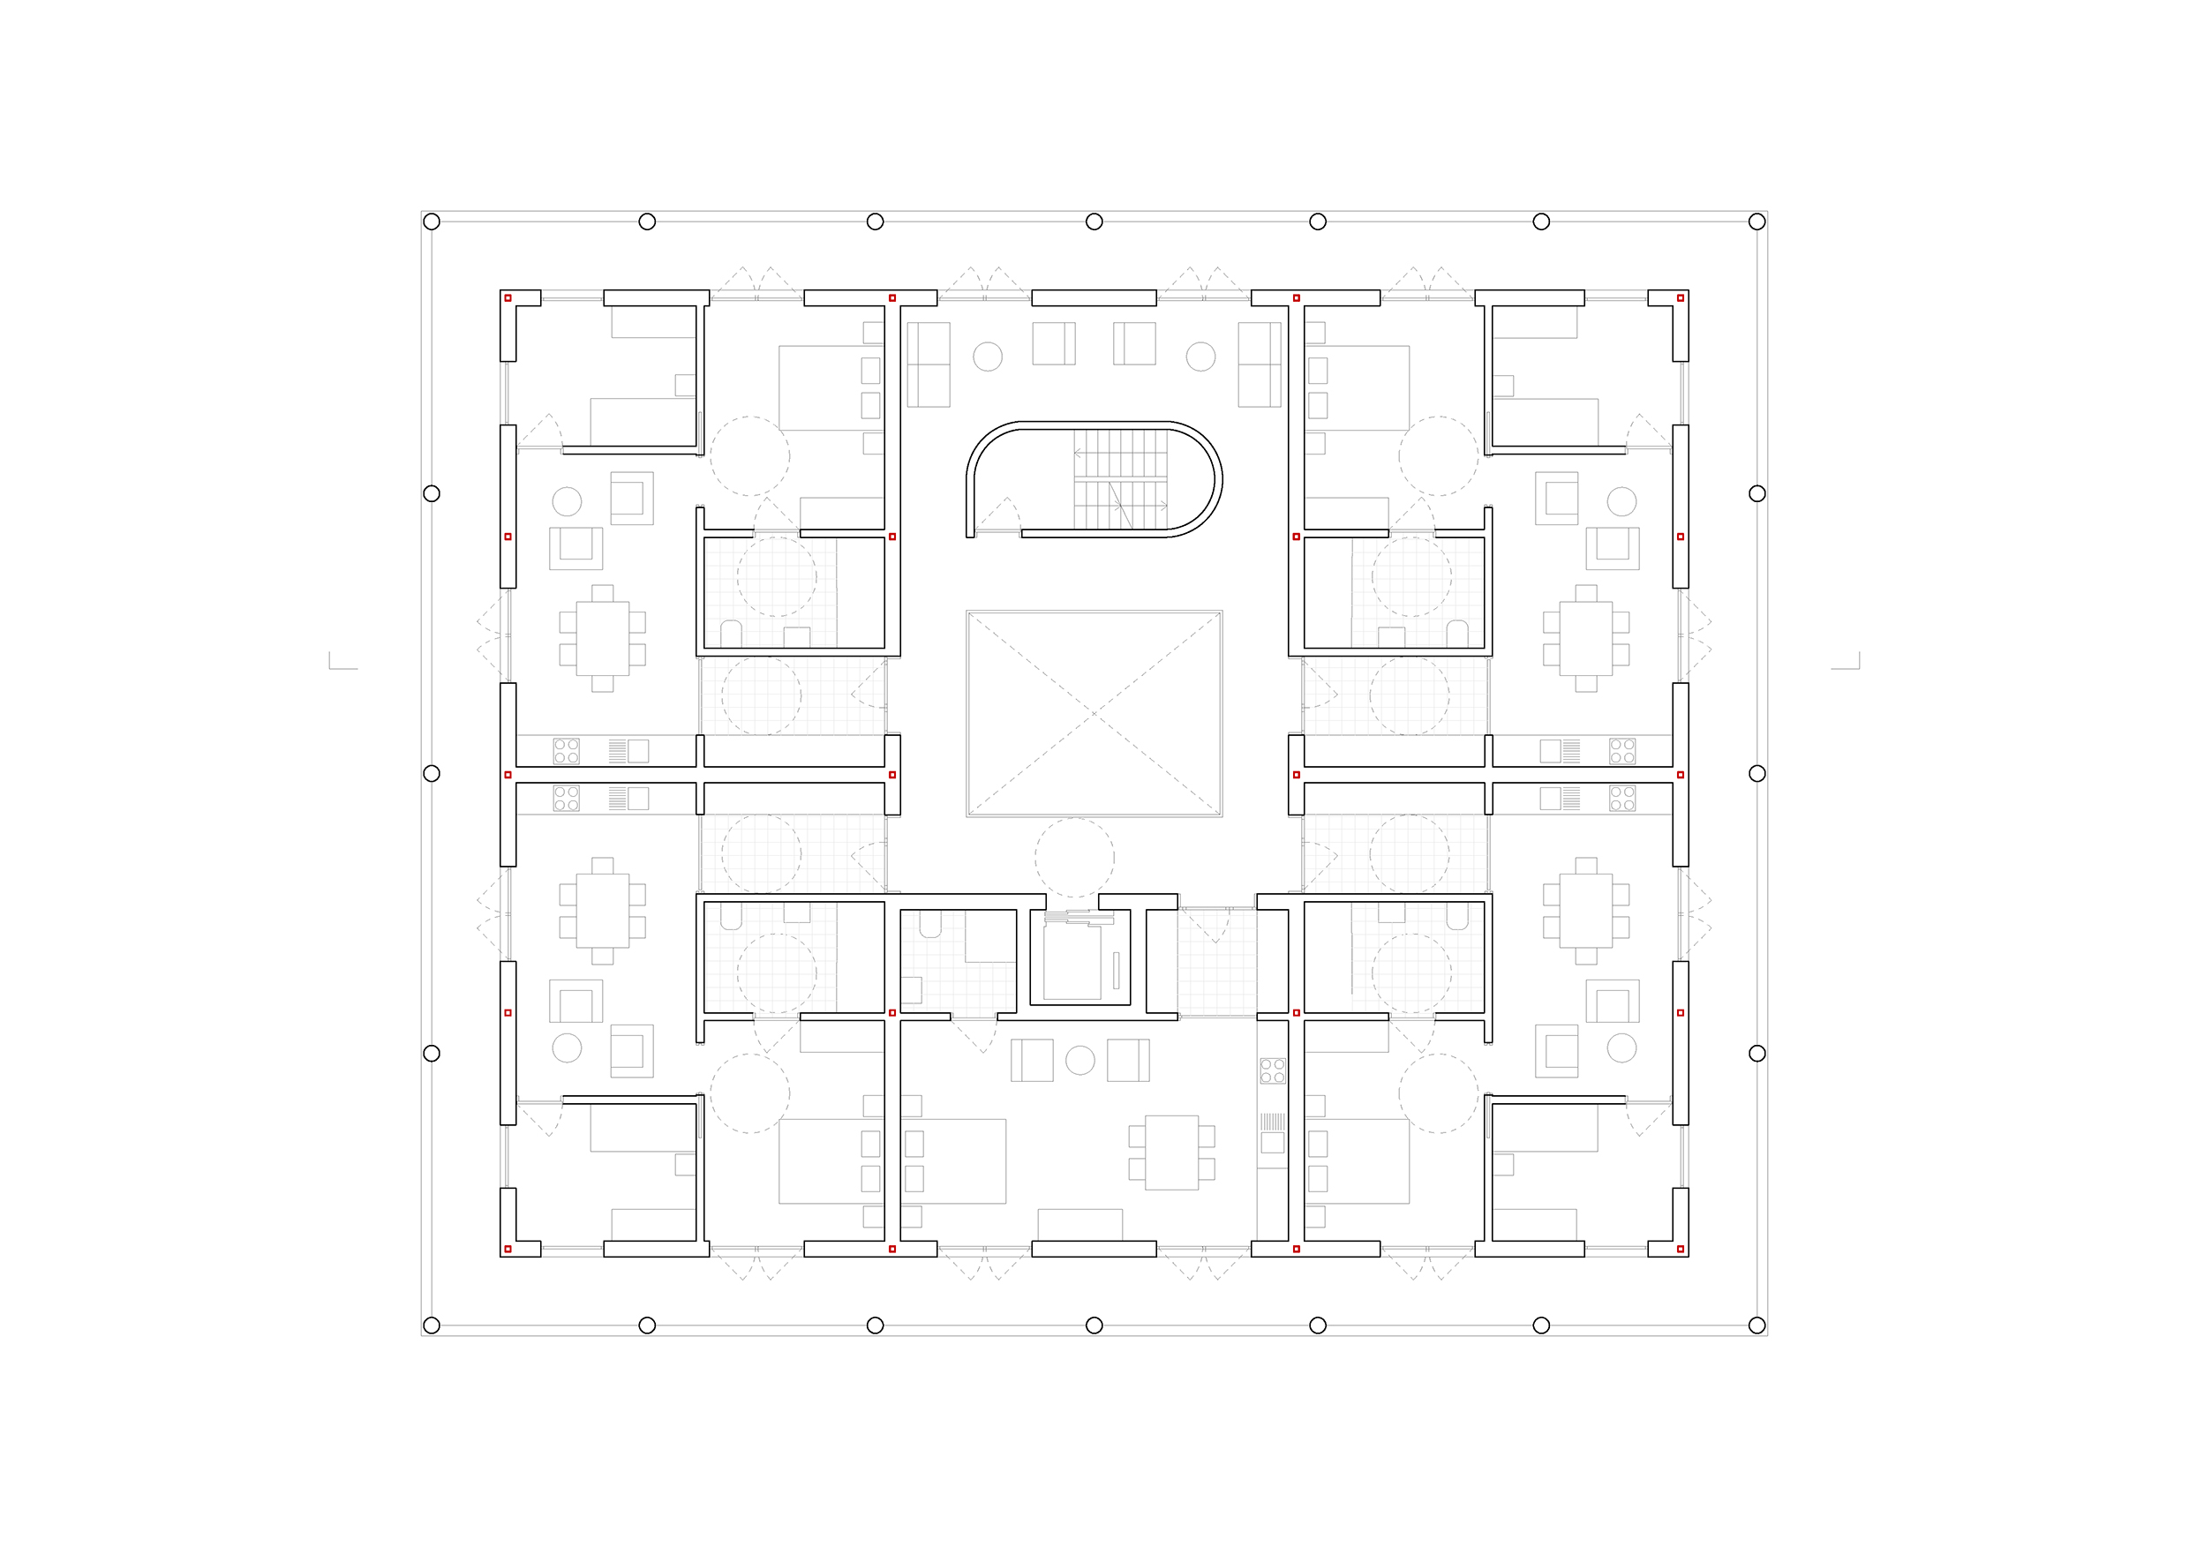
The layout is organised around a central exterior–interior patio and a series of diverse dwelling typologies. This space challenges linear corridor systems in outdated housing models and, together with the terraces, becomes a catalyst for social interaction and shared domesticity.
It also reinterprets traditional Spanish typologies, where the patio enables transversal ventilation and passive airflow.
Each dwelling is designed for future extension, allowing flexible adaptation to increased demand, densification, or intergenerational cohabitation.
The construction system uses a reinforced concrete skeleton that retains the existing structure. Façades incorporate reclaimed materials such as salvaged brick, creating a robust interior atmosphere. The envelope consists of a stud-frame system, mineral wool insulation, and fibre-cement panels, while terraces integrate solar protection to optimise thermal performance.
Year: 2024
Competition